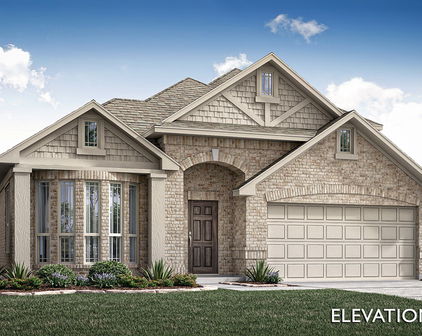
Aubrey Homes with Lake Community features

Aubrey Homes with Lake Community features

Welcome to Aubrey, Texas – a charming city nestled in the heart of Denton County, where small-town warmth meets modern convenience. With its picturesque landscapes and friendly community, Aubrey is a hidden gem that offers a delightful lifestyle for families, retirees, and everyone in between. Just a short drive from the bustling cities of Dallas and Fort Worth, Aubrey provides the perfect balance of tranquility and accessibility.

One of the standout features of Aubrey is its stunning lake communities. Imagine waking up to serene views of shimmering waters, enjoying leisurely afternoons by the lakeside, or indulging in water activities right in your backyard. Homes in these lake communities offer a unique blend of luxury and nature, with spacious interiors, modern amenities, and outdoor spaces designed for relaxation and entertainment. Whether you’re looking for a cozy cottage or a sprawling estate, Aubrey’s lakefront properties cater to a variety of tastes and lifestyles.

In addition to its beautiful homes, Aubrey boasts a vibrant community spirit with local events, farmer’s markets, and friendly neighbors. The city is also home to excellent schools, parks, and recreational facilities, making it an ideal place for families to thrive. With its rich history, picturesque scenery, and a strong sense of belonging, Aubrey is more than just a place to live – it’s a place to call home. Discover the allure of lake community living in Aubrey, where every day feels like a vacation!

Newest Aubrey Homes with Lake Community features

$399,900
4 Beds 3 Baths 21332451 MLS
Why wait for new construction when you can own an upgraded, move-in ready home with premium features already included? Welcome to 820 Wilmington Lane, where thoughtful updates, energy-saving features, and a functional layout come together in one of Savannah's most desirable communities. Engineered hardwood floors, fresh interior paint, updated lighting, new carpet, new GE kitchen appliances, crown moulding & soaring ceilings create a bright, elevated feel from the moment you step inside. Split-bedroom floor plan offers privacy & flexibility, with three secondary bedrooms near the front & spacious primary suite tucked away at the back. One secondary bedroom features private ensuite bath with brand new recessed lighting & fourth bedroom with French doors makes an ideal home office or flex space. Living room features hidden surround sound wiring & a switch-controlled gas fireplace with cast stone mantel. The kitchen is equipped with granite countertops, stainless steel appliances, new GE 36in 5-burner gas cooktop with 36in vent hood, new built-in microwave and oven, & dedicated filtered drinking water system at the kitchen sink. Whole-home water softener & extended garage add everyday convenience. Stone elevation with solid cedar garage door & fresh landscaping enhance the curb appeal, while a bonus shed out back provides extra storage space. Relax on the covered patio with retractable shade screen & gas hookup for your grill. Take advantage of long-term energy savings with fully paid-off 6.3kW solar system, estimated to save approx $95 per month, with transferable 15-yr warranty. Savannah is more than a community, it's a lifestyle. Residents enjoy 20k-sqft clubhouse, fitness center, water park & pools, sports courts, parks, dog parks, walking trails, & community clubs. Just mins from H-E-B, Costco, 7 coffee shops & children's hospital. Up to 8 Gbps Open Infra fiber internet available. Convenient access to Frisco & McKinney via the recently completed US-380 expressway.

820 Wilmington Ln, Aubrey

$344,900
3 Beds 2 Baths 21332644 MLS
Everything a new build makes you pay extra for is ALREADY HERE! Plantation shutters throughout, luxury vinyl flooring, new carpet, extended floor-to-ceiling cabinetry, established landscaping, a stained privacy fence, and a fully finished outdoor living space — tens of thousands in upgrades already installed, not added to your loan later. This one-owner, Highland Glenhurst, sits on a quiet interior lot in Sandbrock Ranch and carries a transferable 10-year structural warranty through 2029, a rare advantage most resale homes cannot offer. Need a home office? The generous dining space flexes easily into a study or workspace — room to work from home without paying the four-bedroom premium. Inside, a bright open layout centers on a kitchen with granite countertops, gas cooktop, oversized island, and exceptional storage. The primary ensuite retreat offers another upgrade with bay windows, brand-new carpet, and the bathroom is a private oasis with marble countertops, a separate tub, shower and a walk-in closet. Outside, an extended patio with fieldstone pavers, cedar privacy shutters, dual ceiling fans, and an outdoor TV that conveys. A tankless water heater delivers endless hot water and lower utility bills. And this is an established neighborhood, not a construction zone — mature landscaping, finished amenities, and no rentals are permitted adding to the community pride of ownership. Days here start with the fitness center, wind through miles of trails, pause at either resort-style pool with a splash pad steps away, and end of the day at the fire pit or lakeside patio. There is fishing in the stocked ponds, a treehouse worth climbing, a dog park, a recreation field, and the Carriage House gathering space, with the elementary school an easy walk away. Easy access to US-380, Prosper, and McKinney and all the shopping, dining and entertainment Denton and Collin Counties offer. Schedule your showing. What are you waiting for?

1412 Eclipse Rd, Aubrey

$364,900
3 Beds 3 Baths 21287438 MLS
Enjoy the perfect blend of space, comfort and resort-style living in this beautifully designed Savannah home. Offering three bedrooms, three full bathrooms, a dedicated downstairs office and an upstairs media room, this thoughtfully designed floor plan provides the flexibility today’s homeowners are looking for. The main level features multiple living and dining areas, creating inviting spaces for entertaining and everyday living. A private office located near a full bathroom offers a comfortable and functional space for remote work, study or hobbies. The updated kitchen is designed for both daily living and entertaining, with granite countertops, modern lighting, a spacious walk-in pantry and an open connection to the family room. A gas fireplace creates a warm focal point and an inviting gathering space. Upstairs, the private primary suite serves as a true retreat. Step directly onto the walk-out balcony to enjoy early-morning coffee or relax on a summer evening. The ensuite bath features dual sinks, a garden tub, separate shower and generous walk-in closet. Two additional bedrooms and a dedicated upstairs media room provide comfortable space for family, guests, movie nights or recreation. Outdoor living is equally inviting, with a full covered front porch and a backyard patio ideal for grilling, entertaining or enjoying the Texas evenings. Located in the amenity-rich Savannah master-planned community, residents enjoy access to resort-style pools, a water park, clubhouse, fitness center, parks, playgrounds and walking trails. With approximately 2,560 square feet, three full bathrooms, a dedicated office, upstairs media room, private primary-suite balcony, walk-in pantry and inviting outdoor spaces, this home offers an exceptional combination of comfort, flexibility and lifestyle. Seller will contribute up to $10,000 toward buyer closing costs or an interest-rate buydown with an acceptable offer.

1013 Wenk Dr, Aubrey

$479,000
4 Beds 3 Baths 21325881 MLS
Brand New! Never Lived In! This Jasmine by Bloomfield Homes offers 4 bedrooms, 3 bathrooms, and study. Situated in the desirable Arrowbrooke community, this stunning one-story home showcases exceptional curb appeal with a beautiful brick and stone exterior and an impressive 8' front door that welcomes you into a spacious open-concept layout filled with upscale finishes throughout; engineered wood flooring extends through all the main living areas, creating a warm and elegant flow from the grand entry into the expansive family room, where oversized windows provide abundant natural light and views of the covered back patio with gas stub, perfect for grilling, entertaining, or relaxing outdoors. The Deluxe Kitchen is truly the heart of the home, featuring a massive island with pendant lighting, quartz countertops, upgraded backsplash, farmhouse sink, under cabinet lighting, a 5-burner cooktop, pot and pan drawers, and a convenient trash can pull-out, all designed to make cooking and gathering effortless. The spacious utility room offers upgraded tile flooring, a built-in bench with hooks, and a dedicated drip-dry area for added functionality. Tucked privately at the back of the home, the luxurious primary suite features a sitting area, charming window seats, a spa-inspired ensuite bath with double vanities, a soaking tub, separate shower, and a massive walk-in closet. Three additional bedrooms and two full bathrooms provide ample space for guests, family members, or multigenerational living, while the private study offers the perfect work-from-home space. Upgraded carpet in all bedrooms and 2-inch faux wood blinds throughout add comfort and style to this thoughtfully designed home. Visit Bloomfield Homes today at Arrowbrooke to tour this gorgeous Jasmine

1537 Soapberry Dr, Aubrey

$510,000
4 Beds 3 Baths 21325863 MLS
Brand New! Never Lived In! This Cypress II by Bloomfield Homes offers 4 bedrooms, 3 bathrooms, game room, and study. Situated in the desirable Arrowbrooke community, this beautifully upgraded two-story home showcases an open-concept layout with high-end finishes throughout, including a stunning kitchen featuring upgraded painted cabinets, quartz countertops, a farmhouse stainless steel sink, and an upgraded backsplash that flows seamlessly into the main living areas, perfect for everyday living and entertaining; engineered wood flooring extends through the main areas of the first floor, complemented by a private study with French doors, an elegant staircase with upgraded railing, upgraded tile in the utility room, and 2-inch faux wood blinds throughout, while the spacious primary suite offers a large sitting area, double vanities, a walk-in shower with built-in seat, and well-appointed finishes, creating a luxurious private retreat; the two secondary bedrooms downstairs each feature walk-in closets and share a full bath, while upstairs you'll find a spacious game room, an additional bedroom, and a full bath, creating the perfect setup for guests or multigenerational living. Enhanced by strong curb appeal featuring a gorgeous brick exterior, gutters, and an impressive 8' front door, this home is thoughtfully designed for comfort, functionality, and style. Visit Bloomfield Homes today at Arrowbrooke to tour this gorgeous Cypress II.

1529 Soapberry Dr, Aubrey

$645,000
4 Beds 4 Baths 21306692 MLS
WHAT AN OPPORTUNITY! Get the interest buy down- but skip the construction delays!(equivalent to a $125k price drop)TODAY you can step into the home everyone WISHES their new build looked like!! Sellers bought Feb of last year and this-barely lived in STUNNING Highland Homes 215 Plan is impeccably curated! Thoughtful design, soaring ceilings, and timeless finishes come together to create a home that LIVES as beautifully as it looks! Perfectly blending modern luxury with timeless architectural design, this exceptional home immediately captivates with its striking elevation, dramatic rooflines, and undeniable curb appeal. Inside, soaring ceilings, wide-plank hardwood floors, and an abundance of natural light create an airy, sophisticated atmosphere that feels both grand and welcoming. A dedicated front office framed by a gorgeous arched window & plantation shutters create a designer-inspired workspace flooded w natural light.Just beyond, a private media room delivers the ultimate cinematic experience for movie nights, sporting events, or binge-worthy weekends.At the heart of the home is a show stopping kitchen featuring ceiling-height cabinetry, upgraded hutch, w designer finishes & exceptional storage.Open to the living and dining areas, it’s the perfect space for gathering with family and friends.The spacious family room is anchored by a beautiful fireplace and walls of windows that fill the home with natural light.The private primary suite offers a spa-like retreat, while thoughtfully positioned secondary bedrooms provide flexibility for family and guests, including a desirable front ensuite bedroom! Located in Sandbrock Ranch, one of the area’s most beloved owner-occupied communities; take in the white picket fences, resort-style pools, walking & biking trails, ponds,fire pits, fitness center, gathering spaces, & on-site elementary school if needed. 1404 Buttercup is designed for the way today’s families live, work, entertain & relax!*Buy down details in documents*

1404 Buttercup Ave, Aubrey

Start Your Search