804 Sword Bridge Dr, Lewisville, TX 75056
- $839,000
- 4
- BD
- 5
- BA
- 3,800
- SqFt



- List Price
- $839,000
- MLS#
- 21332631
- Status
- ACTIVE
- Type
- Single Family Residential
- Subtype
- Residential
- Style
- Traditional, Detached
- Year Built
- 2004
- Construction Status
- Preowned
- Bedrooms
- 4
- Full Baths
- 4
- Half Baths
- 1
- Acres
- 0.22
- Living Area
- 3,800
- County
- Denton
- City
- Lewisville
- Subdivision
- Castle Hills Ph IV Sec A
- Architecture Style
- Traditional, Detached
Property Description
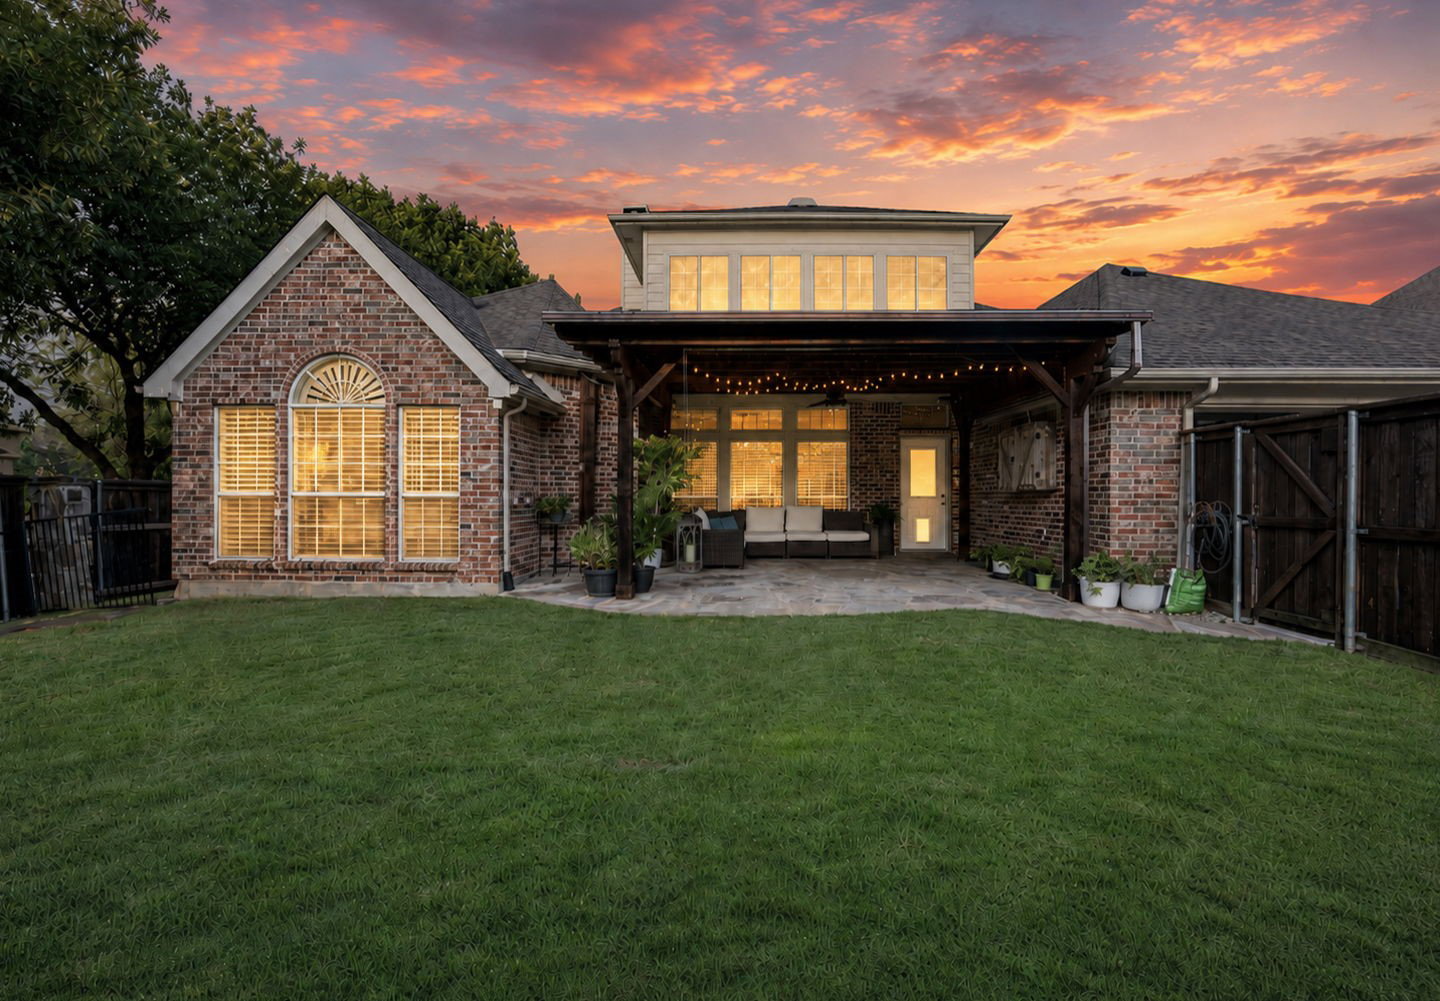
Open House 8-15, 12-3. This rare lightly remodeled 1.5 story 4 bedroom David Weekley residence adjacent to the pool, delivers the refined scale & elevated finishes while allowing room to put your own stamp on it. Enter through a welcoming front porch & a front door framed by cedar accents both newly stained create an immediate polished drive up appeal. Step inside to soaring ceilings & a warm entry. A dedicated home office with new chandelier & French doors, & a generous formal dining or mahjong room opens to the left. A sliding pocket door reveals a private flex-workout space, flanked by 2 secondary bedrooms. Fresh designer lighting from Williams Sonoma, Pottery Barn & more illuminates newly painted Sherwin-Williams Alabaster walls, ceilings, trim, & cabinetry. Walls of windows flood the living room with natural light & frame a gas fireplace. The chef’s kitchen offers expansive counters, stainless appliances, a generous bar, & an adjoining breakfast room built for both everyday ease & gracious hosting. The spacious primary suite features new designer lighting & a spa-like bath with sep. shower, jetted tub, abundant counters, & a large walk-in closet. An additional downstairs bedroom with full bath, new laundry cabinetry, & upstairs game & media rooms complete the flexible layout. Outside, a covered patio, manicured lawn, & updated landscaping provide a private, low-maintenance retreat. With room for personal taste refinement, this home sits in a premier master-planned community near major tollways, 121, I-35, & Airport. Residents enjoy strong schools (Castle Hills Ele., Hebron High, proximity to Prestonwood Christian Academy) plus pools, parks, pickleball, walking paths, a catch-and-release lake, private golf, tennis, swim memberships, community garden, 7 restaurants, a spray park, & amphitheater. July 4th fireworks, farmers market, planned events, partial college tuition reimbursement & more. A rare opportunity for those who value craftsmanship, thoughtful design.
/u.realgeeks.media/teamtiller/stacked_400w_transparent.png)
Additional Information
- Unexempt Taxes
- $14,015
- HOA Fees
- $1,380
- HOA Freq
- Annually
- Amenities
- Fireplace
- Lot Size
- 9,583
- Acres
- 0.22
- Interior Features
- Chandelier, Decorative Designer Lighting Fixtures, Double Vanity, Eat-In Kitchen, Open Floor Plan, Pantry, Cable TV, Wired for Data, Walk-In Closet(s), Wired Audio
- Flooring
- Carpet, Tile, Hardwood
- Foundation
- Slab
- Roof
- Composition
- Pool Features
- None, Community
- Fireplaces
- 1
- Fireplace Type
- Family Room, Gas
- Garage Spaces
- 2
- Parking Garage
- Alley Access
- School District
- Lewisville Isd
- Elementary School
- Castle Hills
- Middle School
- Killian
- High School
- Hebron
- Possession
- CloseOfEscrow
- Community Features
- Fishing, Golf, Lake, Playground, Pool, Sidewalks, Tennis Court(s), Near Trails/Greenway
Mortgage Calculator
Listing courtesy of Nicole Arenas from Keller Williams Rockwall. Contact: 972-772-7000

Listing provided by North Texas Real Estate Information Systems (NTREIS). Listing data has been deemed reliable but is not guaranteed to be accurate by the MLS.
Last updated: