Share this with your friends


+19402406916
Team Tiller Realty Group
632 Marilynn Way, Grandview, TX 76050
- $261,499
- 4
- BD
- 2
- BA
- 1,736
- SqFt



















- List Price
- $261,499
- Price Change
- ▼ $10,000 1793669058
- MLS#
- 21424716
- Status
- ACTIVE
- Type
- Single Family Residential
- Subtype
- Residential
- Style
- Traditional, Detached
- Year Built
- 2027
- Construction Status
- New Construction - Incomplete
- Bedrooms
- 4
- Full Baths
- 2
- Acres
- 0.05
- Living Area
- 1,736
- County
- Johnson
- City
- Grandview
- Subdivision
- Vista Point
- Number of Stories
- 1
- Architecture Style
- Traditional, Detached
Property Description
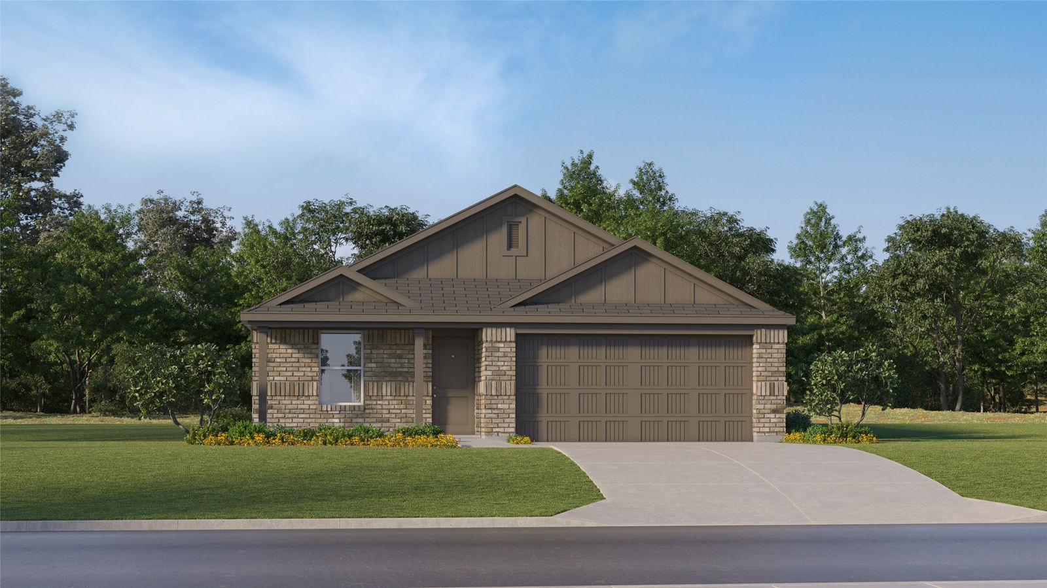
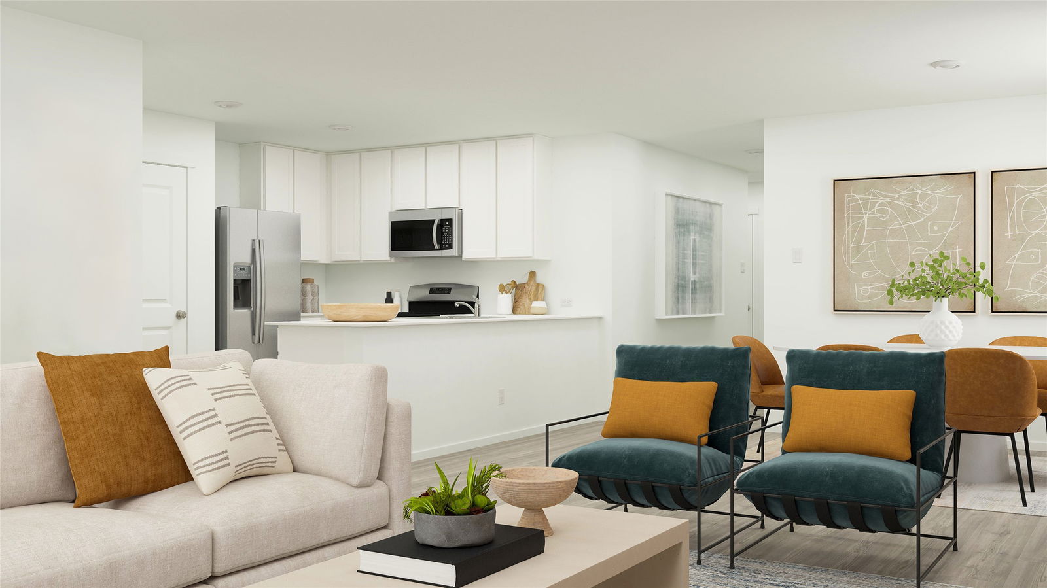
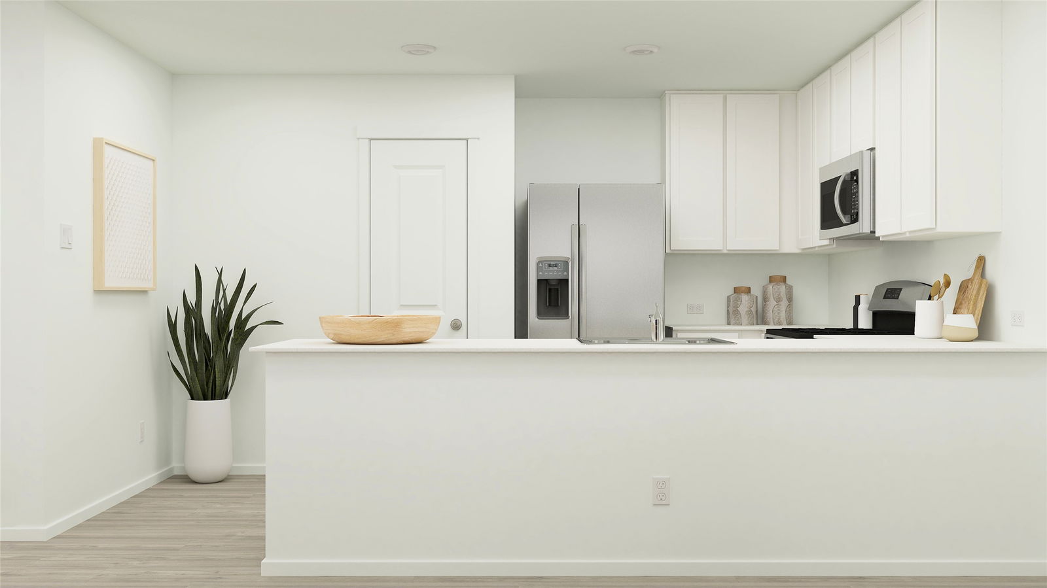
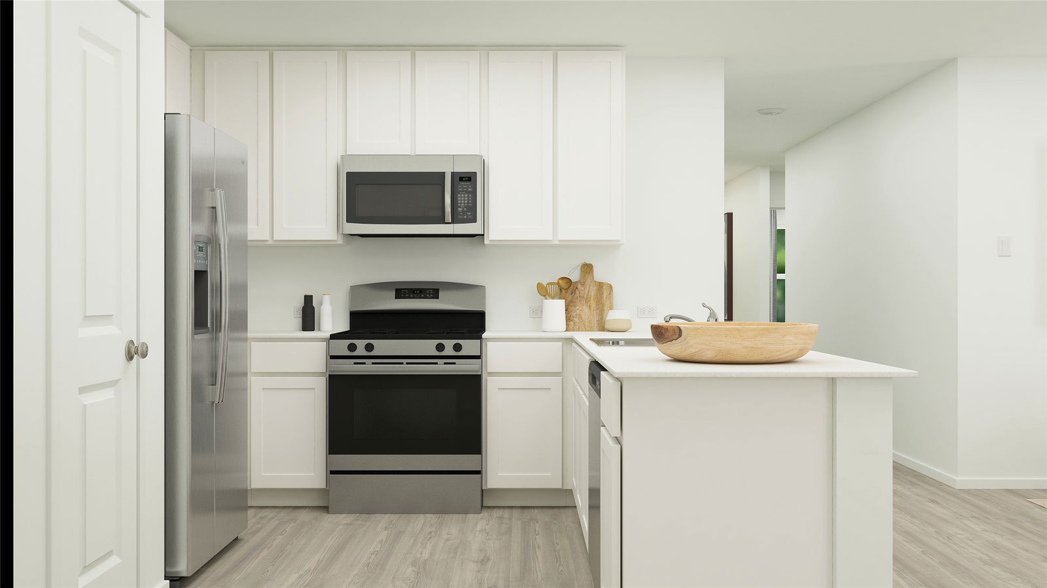
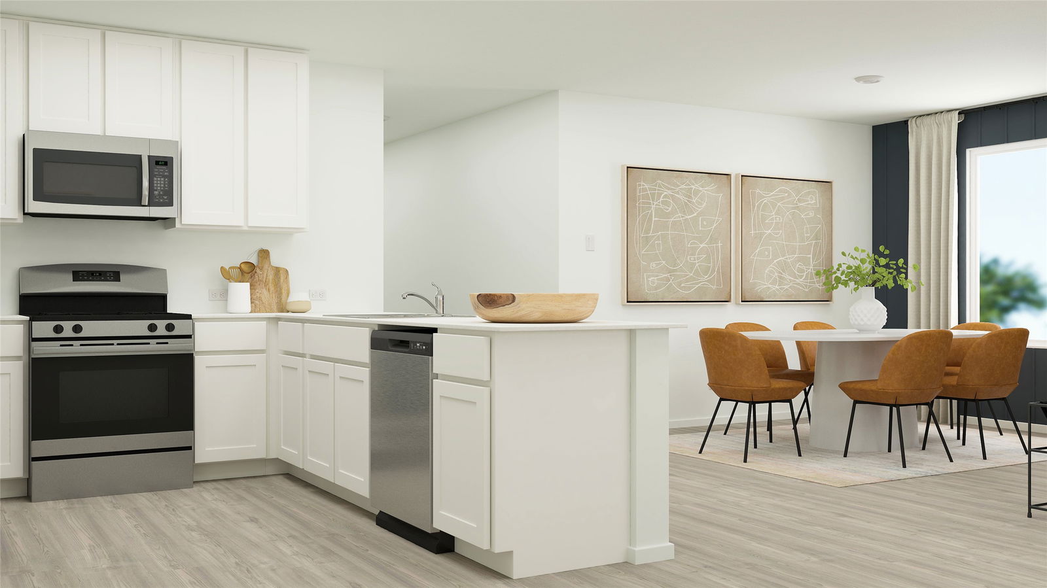
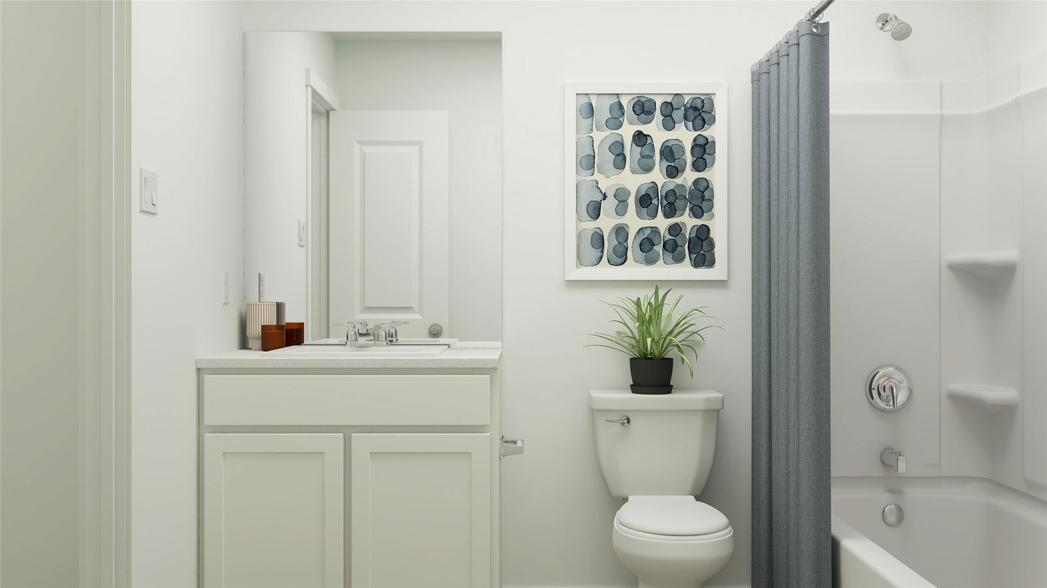
New Construction Lennar Home - The Ramsey Floor Plan - This new single-story design makes smart use of the space available. At the front are all three secondary bedrooms arranged near a convenient full-sized bathroom. Down the foyer is a modern layout connecting a peninsula-style kitchen made for inspired meals, an intimate dining area and a family room ideal for gatherings. Tucked in a quiet corner is the owner’s suite with an attached bathroom and walk-in closet. The completion date, prices and features may vary and are subject to change. Please verify with Lennar directly. Photos are for illustrative purposes only.

Additional Information
- HOA Fees
- $500
- HOA Freq
- Annually
- Lot Size
- 2,178
- Acres
- 0.05
- Interior Features
- Walk-In Closet(s)
- Flooring
- Carpet, Vinyl
- Foundation
- Slab
- Roof
- Composition
- Stories
- 1
- Pool Features
- None
- Garage Spaces
- 2
- Parking Garage
- None
- School District
- Grandview Isd
- Elementary School
- Grandview
- Middle School
- Grandview
- High School
- Grandview
- Possession
- CloseOfEscrow
How much is your Denton home worth?
Get a free, no-obligation valuation backed by 25 years of local closings.
Mortgage Calculator
Listing courtesy of Christopher Marti from Keller Williams City-View. Contact: 210-696-9996

Listing provided by North Texas Real Estate Information Systems (NTREIS). Listing data has been deemed reliable but is not guaranteed to be accurate by the MLS.
Last updated: