Refine Search
Sort by
5040 Sandbrock Pkwy, Aubrey
$499,878
5 Beds ⋅ 4 Baths ⋅ 21412065 MLS
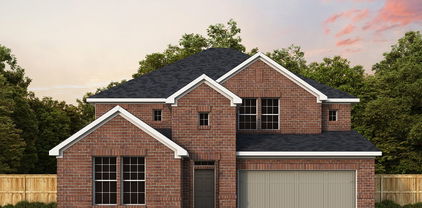
The Walmsley is a stunning two-story home that brings together spacious living, thoughtful design, and beautiful architectural details. With 5 bedrooms and 4 full bathrooms, this home offers plenty of room for family, guests, and everything in between. Soaring 11-foot ceilings in the Family Room, Dining Room, and Owner’s Retreat create a bright, open atmosphere and make the main living spaces feel especially grand. The beautifully designed kitchen features a cooktop with a stacked oven and microwave cabinet, creating a functional and polished space for cooking, gathering, and entertaining. A built-in backpack rack adds a practical touch to everyday life, providing a designated space to keep bags and essentials organized. Upstairs, the additional living space offers even more room to relax, entertain, or spend time with family. The extended covered porch creates a beautiful outdoor retreat and a natural extension of the home—perfect for enjoying quiet mornings, hosting friends, or taking in a Texas evening. Every space in the Walmsley is designed to offer the perfect balance of comfort, functionality, and room to grow.

5040 Sandbrock Pkwy, Aubrey

1805 Pelham Dr, Aubrey
$320,000
3 Beds ⋅ 3 Baths ⋅ 21405375 MLS
Professional Pictures coming. Amazing opportunity in Sandbrock Ranch! This Highland Everleigh plan home offers serious potential for the buyer or investor! Set on a desirable corner lot, the property delivers a functional open-concept layout with a fireplace, 3 bedrooms, 2.5 bathrooms, loft area, and designated office space. The kitchen features granite countertops and a gas cooktop, giving you a solid starting point to reimagine the home's heart. LVP flooring and carpet extend throughout the living spaces and bedrooms, and the Everleigh plan's natural flow and high ceilings make everyday living easy. This property has an oversized garage, extended 5 feet on the side and 2 feet in front. Whether you need space for a workshop, extra storage, a home gym, or simply room for larger vehicles, this garage delivers. The corner lot adds privacy, natural light, and curb appeal potential that interior lots don't have. Bring your best offer!! (SANDBROCK RANCH DOES NOT ALLOW RENTALS!)

1805 Pelham Dr, Aubrey

3102 Moccasin Ln, Aubrey
$355,000
4 Beds ⋅ 2 Baths ⋅ 21406447 MLS
Welcome to 3102 Moccasin Lane, a beautifully maintained 4-bedroom, 2-bath home in the highly desirable Silverado community of Aubrey. Designed with an open and inviting layout, this home features soaring ceilings, abundant natural light, and a spacious living area anchored by a gas fireplace with built-in shelving. The kitchen is the heart of the home, offering a large granite island with generous seating, stainless steel appliances, gas range, ample cabinetry, and seamless flow into the dining and living spaces—ideal for both everyday living and entertaining. The private primary suite features dual vanities, an oversized shower, and a spacious walk-in closet, while three additional bedrooms provide flexibility for guests, a home office, or additional living space. Step outside to a covered back patio overlooking the private backyard, offering plenty of room to relax or entertain. Smart-home features add everyday convenience with connected front-door, garage-door, and video-doorbell functionality. EV charging outlet in the garage. Located in the amenity-rich Silverado community, residents enjoy access to pools, parks, playgrounds, pickleball and basketball courts, a clubhouse, and more. Conveniently positioned near Highway 380 with access to the Dallas North Tollway and Highway 121, this move-in-ready home combines modern comfort, functionality, and an exceptional community lifestyle.

3102 Moccasin Ln, Aubrey

1620 Ranger Rd, Aubrey
$439,000
3 Beds ⋅ 2 Baths ⋅ 21391966 MLS
10k PRICE REDUCTION PLUS $9000 FLEX CLOSING COSTS OR RATE BUY-DOWN INCENTIVE. Welcome to this David Weekley home - a rare find in one of Aubrey's most sought-after communities. This beautifully maintained home offers the perfect blend of manageable size and standout features, starting with a coveted 3-car garage — a true rarity for this style of home in Sandbrock Ranch. Ask about our buyer incentive with a preferred lender, including a rate buy-down to 6.25% that can lower your first-year payment. Step inside to a spacious, open kitchen built for gathering, with abundant cabinetry and a center island perfect for entertaining. Retreat to your covered patio for quiet mornings or evening unwinding, and enjoy a spacious .28 acre backyard upgraded with additional trees and landscaping. The front of the home is near the neighborhood green space for extra views you'll love. Low-maintenance flooring throughout means more time enjoying your home and less time maintaining it. Appliances and extras included: refrigerator, washer and dryer, outdoor Weber gas BBQ grill, garage upright freezer, and two heavy-duty workbenches. Sandbrock Ranch is a non-rental community built on pride of ownership, where neighbors take care of their homes and community. Enjoy miles of scenic walking trails, two resort-style pools, a fully equipped gym, multiple playgrounds, a stocked fishing pond, and dog parks. Families love the on-site elementary school, while the community calendar is packed with food trucks, resident events, and the neighborhood culture that makes Sandbrock Ranch feel like home from day one. Enjoy nearby grocery stores, restaurants, PGA headquarters, and exciting developments like Universal Kids and Fields West, plus new everyday amenities opening nearby.

1620 Ranger Rd, Aubrey

1004 Friesian Ln, Aubrey
$429,000
4 Beds ⋅ 3 Baths ⋅ 21390041 MLS
Welcome to 1004 Friesian Lane, where a beautifully designed Highland Home, an exceptional homesite, and the resort-inspired lifestyle of Sandbrock Ranch come together. Tucked away on a quiet cul-de-sac and situated on over a Quarter Acre, this home offers something increasingly hard to find—a spacious private backyard paired with peaceful nature-area views. Step inside to an inviting open-concept floor plan created for both everyday living and entertaining. The home offers two generous living areas, giving everyone room to spread out, while the kitchen's stainless steel appliances and open connection to the main living spaces make it the natural gathering place for family and friends. A downstairs primary bedroom suite and downstairs guest bedroom with its own bath provides wonderful flexibility for overnight guests, extended family, or a private home-office arrangement. Upstairs, additional living space creates the perfect retreat for movie nights, games, or simply relaxing away from the main living area. An oversized garage provides the extra space today's buyers appreciate for vehicles, storage, bikes, and recreational gear. Outside may be where this property truly separates itself. The large private backyard, quarter-acre-plus lot, cul-de-sac setting, and adjoining nature views with old-growth trees create a sense of openness and privacy that's difficult to duplicate in a master-planned community. And at Sandbrock Ranch, the lifestyle extends well beyond your front door. Enjoy walking distance to Sandbrock Ranch Elementary along with an impressive collection of neighborhood amenities including a resort-style pool, clubhouse, fitness center, playground, dog park, treehouse, and scenic trails.

1004 Friesian Ln, Aubrey

1825 Pelham Dr, Aubrey
$435,000
4 Beds ⋅ 3 Baths ⋅ 21374781 MLS
WHY WAIT TO BUILD when you can move into a beautifully upgraded Highland Home in sought-after Sandbrock Ranch—with the designer finishes, window treatments, extended patio and added features already in place? *Lender Incentives Available* Offering 4 bedrooms, 3 full baths and a rare 2.5-car garage, this home delivers the space and upgrades first-time buyers want without starting from a builder’s base package. Luxury vinyl plank flooring flows throughout the main level, while vaulted ceilings create a bright, open feel. The kitchen is made for both everyday living and entertaining, featuring quartzite countertops, gas cooking, designer lighting, a wine fridge, built-in custom bench seating and additional cabinetry with lighted glass-front uppers. The spacious primary suite offers bay windows, a spa-inspired bath with freestanding soaking tub, frameless glass shower and oversized walk-in closet. A second bedroom and full bath downstairs provide flexibility for guests, a home office or multi-generational living. Upstairs, two additional bedrooms surround a generous game room, giving everyone room to spread out. Note the custom blinds throughout. Every detail is handled—from upgraded carpet and padding to custom drapery and window coverings. Step outside to a covered patio space and private backyard, perfect to add in your own pool, fire pit, or oasis. And the lifestyle is already waiting. Sandbrock Ranch residents enjoy resort-style amenities including a fitness center, pool, splash pad, playground, dog park, Carriage House and the community’s signature Tree House, mintues from the home. This community is also located a short distance to popular entertainment districts, including the PGA course and resort, and Universal Kids. Before paying a premium for new construction—and then budgeting for upgrades after closing—come see how much more this move-in-ready home has to offer. *Preferred lender financing incentive available. Contact agent for details!

1825 Pelham Dr, Aubrey

3728 Maroon Creek Rd, Aubrey
$349,900
4 Beds ⋅ 2 Baths ⋅ 21357041 MLS
Seller offering a great price & a concession to buy down the interest rate so you can afford this beautiful one-owner home backing to a 40-acre nature preserve with convenient access to walking, jogging and biking trails, recreation fields, campsites, the community pool and playground! Save apprx $420 a month the first year and $210 a month the second year with a Seller Paid concession buying the interest rate down 2 points year one and 1 point year two and Seller is offering a great price on this like new home! The thoughtfully designed floor plan offers four bedrooms (one set up as a Study with French Doors), with the Primary Suite separated from the secondary bedrooms. The island Kitchen features abundant cabinetry and opens to the Dining Area and spacious Family Room, creating an easy flow for everyday living and entertaining. Wood-look tile flooring, a bay window in the Primary Suite and an extended covered patio add comfort and style. Energy-conscious features include a Carrier 15 SEER HVAC system, double-pane Low-E vinyl windows, poly-foam sealing, LED lighting and enhanced insulation. The home is also prewired for Impression Homes’ Living Smarter home-automation package. Additional improvements include a new dishwasher, garage door opener, full gutter system, upgraded landscaping with stone borders and added attic decking for storage. Why wait for new construction and have to do all the updates yourself when you can buy and they are already done, AND, you won't be dealing with a negative lot or location. Come for the benefits listed and stay for the view! It's relaxing to look out and see trees and the neighborhood trails and wonderful to have a private 40 acre nature preserve right behind your home and in your neighborhood.

3728 Maroon Creek Rd, Aubrey

4413 Silver Spur Ct, Aubrey
$499,990
5 Beds ⋅ 4 Baths ⋅ 21368740 MLS
The Walmsley is a stunning two-story home that brings together spacious living, thoughtful design, and beautiful architectural details. With 5 bedrooms and 4 full bathrooms, this home offers plenty of room for family, guests, and everything in between. Soaring 11-foot ceilings in the Family Room, Dining Room, and Owner’s Retreat create a bright, open atmosphere and make the main living spaces feel especially grand. The beautifully designed kitchen features a cooktop with a stacked oven and microwave cabinet, creating a functional and polished space for cooking, gathering, and entertaining. A built-in backpack rack adds a practical touch to everyday life, providing a designated space to keep bags and essentials organized. Upstairs, the additional living space offers even more room to relax, entertain, or spend time with family. The extended covered porch creates a beautiful outdoor retreat and a natural extension of the home—perfect for enjoying quiet mornings, hosting friends, or taking in a Texas evening. Every space in the Walmsley is designed to offer the perfect balance of comfort, functionality, and room to grow.

4413 Silver Spur Ct, Aubrey

4101 Hawthorn Dr, Aubrey
$699,000
5 Beds ⋅ 4 Baths ⋅ 21357451 MLS
*VERY MOTIVATED SELLER* Peaceful living in Sandbrock Ranch! Amenities, nature trails, and greenspaces are unmatched. One of the largest homes in the neighborhood, with 2 bedrooms and 2 full bathrooms downstairs as well as a private office. Quiet and convenient with a strong sense of community. You won't need to leave this family friendly neighborhood for entertainment with amenities like a carriage house community center, large pool and splash pad, fitness center, dog park, amazing treehouse playground, wooded walking trails, not one but two stocked fishing ponds, endless greenspace, and community lawn area for events and live entertainment. Work from home with ease in the generous and open office space at the front of the house. Make family meals in the luxurious kitchen complete with double ovens, a gas range, and 2 PANTRIES (second pantry located next to laundry room)! Play in the upstairs game room, and or have family movie nights in the attached media room. Retire to your oversized primary bedroom, complete with a large soaking tub, a walk-in shower, ample storage, and an oversized master closet that attaches to the laundry room for easy washing & putting away clothes. Spacious 3 car tandem garage, large enough for a workspace, complete with side door access directly to backyard. At night, enjoy grilling out on your oversized, covered backyard patio in privacy or in the company of family and friends. This premium lot is across from a massive green space, perfect for both dogs and kids! Sandbrock Ranch Elementary located in the neighborhood for easy access to and from school. Don't miss this one!

4101 Hawthorn Dr, Aubrey

5008 Clotho Rd, Aubrey
$524,990
4 Beds ⋅ 4 Baths ⋅ 21339971 MLS
Built by M-I Homes. Welcome to 5008 Clotho Road, Aubrey, Texas — a stunning new construction home built by M-I Homes. This 2-story home offers thoughtfully designed living space, featuring 4 bedrooms, 3 full bathrooms, and 1 half bathroom. Step inside to discover an open-concept living space that creates a seamless flow between gathering areas, ideal for everyday living and entertaining. The quality of design is evident throughout, with carefully selected finishes and well-proportioned rooms that balance style and functionality. Key Features: 4 spacious bedrooms across 2 levels 3 full bathrooms and 1 half bathroom Open-concept living space for comfortable daily living Covered patio for outdoor relaxation New construction by M-I Homes The owner's bedroom features a private en-suite bathroom, providing a comfortable retreat at the end of each day. The remaining 3 bedrooms offer generous space for family members or guests. The covered patio extends the living space outdoors, creating a perfect setting for gatherings or quiet evenings. This home is situated in a welcoming neighborhood with convenient proximity to parks, making it an excellent choice for those who value outdoor recreation and a connected lifestyle. With quality craftsmanship and a well-executed design, this new construction home at 5008 Clotho Road delivers comfort and style in every detail. Schedule your visit today!

5008 Clotho Rd, Aubrey

4280 Fox Trotter Dr, Aubrey
$449,990
4 Beds ⋅ 3 Baths ⋅ 21337292 MLS
The beautifully designed one-story Forreston plan offers the perfect blend of style, comfort, and functionality with 4 bedrooms and 3 bathrooms thoughtfully arranged throughout the home. Open-concept living spaces create a welcoming atmosphere ideal for both everyday living and entertaining. Soaring 12-foot ceilings in the family room and Owner’s Retreat add an elevated sense of space and natural light, while the enclosed study provides a private area perfect for working from home, studying, or creating a quiet retreat. Large 12-foot sliding glass doors open to the covered back porch, creating seamless indoor-outdoor living and the perfect setup for relaxing or hosting guests. With spacious bedrooms, designer touches, and versatile living spaces throughout, the Forreston plan is designed to fit a variety of lifestyles while offering both comfort and elegance.

4280 Fox Trotter Dr, Aubrey

716 Colt Dr, Aubrey
$524,900
4 Beds ⋅ 4 Baths ⋅ 21330641 MLS
Beautifully upgraded exceptional 4-bedroom, 4-bath home offers flexible living space, designer finishes, and a premium lot with no rear neighbors, backing to a peaceful pocket park for added privacy. Ideal for relocation buyers, corporate moves, or anyone seeking a true turnkey experience, this move-in-ready home combines comfort, style, and convenience. Inside, you’ll find hardwood floors, soaring ceilings, oversized windows, and abundant natural light throughout. The open-concept living area features a sleek fireplace, wood-beamed ceilings, and custom accent walls that create a warm yet modern feel. An upgraded glass-panel front door and matte black hardware add a refined touch throughout the home. The chef’s kitchen includes quartz countertops, stainless steel appliances, designer backsplash, ample cabinetry, and a spacious walk-in pantry. The kitchen flows seamlessly into the dining and living areas, making it ideal for entertaining. A private study with glass French doors provides a dedicated work-from-home space, while the media room offers flexibility for movie nights, gaming, or additional living space. The spacious primary suite features upgraded carpet and premium padding, along with a spa-inspired bath complete with a frameless glass shower, garden tub, dual vanities, and large walk-in closet. A secondary bedroom with private ensuite bath is ideal for guests or multigenerational living. Additional features include a mudroom, 3-car garage, and included furnishings for an easy transition into your new home. Located in the highly desirable Sandbrock Ranch community with fitness center, dog parks, playgrounds, walking trails, community events, and an on-site elementary school. Conveniently located minutes from Frisco, Costco, H-E-B, and the upcoming Universal Kids Resort, this home offers the perfect blend of location, lifestyle, and move-in-ready convenience.

716 Colt Dr, Aubrey

2009 Calumet Dr, Aubrey
$615,831
4 Beds ⋅ 3 Baths ⋅ 21303412 MLS
This stunning MODEL home perfectly blends luxury and functionality, with design elements that prioritize both comfort and elegance. Upon entry, you're welcomed by soaring 18-foot ceilings in the formal dining room, setting the tone for the spacious and open layout. The gourmet kitchen, featuring sleek countertops and a high-end 5-burner cooktop, flows seamlessly into the 11-foot ceiling family room, ideal for both everyday living and entertaining. The expansive owner's retreat offers an 11-foot ceiling, a spa-like super shower, and an oversized walk-in closet. For added versatility, an enclosed study with French doors provides a private space for work or relaxation, rounding out this home's refined and thoughtful design.

2009 Calumet Dr, Aubrey

1446 White Water Way, Aubrey
$439,000
4 Beds ⋅ 3 Baths ⋅ 21277318 MLS
Beautiful newer-built single-story home in Aubrey featuring 4 bedrooms, 3 full bathrooms, a desirable multi-generational floor plan, and a 3-car garage on a spacious corner lot. Conveniently located just a short distance from the community pool and playground, this home offers both comfort and flexibility for today's lifestyle. A standout feature is the private secondary primary suite, ideal for extended family, guests, older children, or a home office. This separate living arrangement includes its own full bathroom, walk-in closet, and a private feel that enhances functionality and independence. The open-concept design seamlessly connects the living, dining, and kitchen areas, creating an inviting space for everyday living and entertaining. The primary suite offers a spacious retreat with a large ensuite bathroom and generous walk-in closet. Thoughtfully designed with all bedrooms on one level, this home combines convenience, versatility, and modern comfort. Located in one of Aubrey's growing areas with easy access to shopping, dining, entertainment, schools, and major highways, this property is an excellent opportunity for buyers seeking a 4-bedroom, 3-bath, single-story home with a mother-in-law suite, guest suite, or multi-generational living option in the DFW area.

1446 White Water Way, Aubrey

1508 Shire Dr, Aubrey
$375,000
4 Beds ⋅ 3 Baths ⋅ 21282456 MLS
Welcome to this Fantastic 4 Bed 3 FULL Bath Highland built home in the sought after community of Sandbrock Ranch! Beautiful Luxury Vinyl Plank flooring throughout the first floor main areas catch your eye as you walk in as well as the soaring ceiling in the family room. The open floorplan showcases the gorgeous Kitchen, featuring a gas range, stainless steel appliances, granite counters, a large island w plenty of storage and an abundance of counter space, such as space for coffee lovers. The first floor primary suite is tucked away for privacy and includes an ensuite bath w separate shower and dual sinks. The first floor also conveniently has a secondary bedroom and full guest bath, making this floorplan sought after for this community. The upstairs includes a second living space, two secondary bedrooms and another full bath. Enjoy your private backyard space with added concrete and decorative pavers w rocks for a pleasing esthetic. This lot is conveniently adjacent to the greenbelt for a serene feel. Residents of Sandbrock Ranch enjoy exceptional resort style amenities including the Carriage House w a demonstration kitchen, fitness center, lakeside patio and fire pit. The communty pool offers an infinity edge overlooking the lake, beach entry and splash pad. Additional amenities include dog park, fishing ponds, walking and biking, and a treehouse nestled beneath mature trees. This is a must see!

1508 Shire Dr, Aubrey

8924 Holliday Ln, Aubrey
$349,900
4 Beds ⋅ 3 Baths ⋅ 21281820 MLS
Beautifully maintained 4-bedroom home BACKING to a heavily treed GREENBELT for ultimate PRIVACY in a community full of AMENITIES! This LOCATION is an everyday convenience being WALKING distance to the community pool, playground, elementary school and short drive to all LIFESTYLE necessities! The open-concept floor plan offers abundant NATURAL LIGHT and SEAMLESSLY connects the kitchen, dining and living areas while extending to the secluded backyard - perfect for all occasions! The well DESIGNED kitchen features AMPLE cabinetry, generous counter space, a breakfast BAR, and a breakfast dining area. The SPLIT-bedroom layout provides a SECLUDED primary retreat on the first floor, complete with a LARGE walk-in closet, DUAL sinks, SOAKING tub, and separate shower. Upstairs is an over ABUNDANTLY LARGE game room with endless FLEXIBILITY options for a media room, home office, gym, playroom or even ALL of above in one space! That is how big it is! Likewise, are three GENEROUSLY sized secondary bedrooms with large WALK-IN closets. Recent UPDATES include an entire HVAC system with a transferable 10-YEAR warranty, NEW CARPET throughout, front-yard SOD, and roof. Cross Oak Ranch offers outstanding amenities including two RESORT-STYLE pools, SPLASH pad, FITNESS center, fishing PONDS, playgrounds, and miles of SCENIC walking trails. Conveniently located just minutes from US-380 with easy access to shopping, dining, and entertainment. A NEW high school is currently under construction with a planned 2027 opening. ADDED BONUS: This home has been approved for an assumable loan with an attractive 3.875% interest rate for qualified buyers.

8924 Holliday Ln, Aubrey

3721 Barrel Ln, Aubrey
$499,990
4 Beds ⋅ 4 Baths ⋅ 21260374 MLS
Highland Homes, ten-time People's Choice Builder, offering the stunning new Martin Plan with over 2,921 sq. ft. and is designed to impress! This thoughtfully designed home features a spacious Primary Suite downstairs, Primary Bath, offering a freestanding tub, with separate shower, along with a secondary downstairs bedroom complete with its own ensuite bath. The first floor also includes a powder bath and private study, creating the perfect balance of comfort and functionality. Upstairs, you will find 2 additional bedrooms with a full bath, along with a spacious game room and media room — ideal for entertaining or epic movie nights. The kitchen is stunning, offering an abundance of cabinetry and storage space for all your needs. This home also features 2 pantries and convenient under-stair storage, providing exceptional organization throughout the home. This home will be ready in November and is backed by builder's industry leading 1-2-6 home warranty. Sandbrock Ranch offers over 6+ miles of walking and biking paths, 2 fully-stocked fishing lakes, 2 pools, clubhouse with fitness facility.

3721 Barrel Ln, Aubrey

6751 Robinson Canyon Rd, Aubrey
$1,249,900
4 Beds ⋅ 6 Baths ⋅ 21252392 MLS
This meticulously maintained Victor Meyers custom estate, built on a 98-pier foundation, features a $116,000, 50-year roof installed in 2024, 6-inch gutters with leaf guards, and an oversized 6-car garage with recently installed epoxy flooring. Offering 4 bedrooms, 4 full baths,2 half baths, soaring ceilings, hand-scraped hardwood floors, three wood-burning fireplaces, custom built-ins, and abundant natural light, this open-concept home blends timeless craftsmanship with luxury living. on a secluded 3.9-acre, heavily treed creek lot offering a 3,297 sq. ft. main home and a 1,277 sq. ft. private apartment.The chef's kitchen features custom 42-inch handmade Chandler cabinetry, granite countertops, a stone backsplash, an oversized island, premium Thermador appliances, and a built-in refrigerator. It opens seamlessly to the spacious living room, breakfast area, and expansive covered patio, creating the perfect space for entertaining.The private primary suite offers a spa-inspired bath with dual vanities, a jetted tub, oversized tiled shower, and a large walk-in closet. A handsome executive office with custom built-ins provides an ideal work-from-home space, while the media-game room features a 100-inch projection screen and surround sound.The attached apartment is ideal for multigenerational living, extended guests, or a private retreat, featuring its own separate entrance, private patio, full kitchen, living room with a wood-burning fireplace, bedroom, office, full bath, half bath, and dedicated laundry room. The main home also includes a second laundry room for added convenience.Outdoor living is equally impressive with an expansive 23' x 22' covered patio overlooking the peaceful, professionally landscaped grounds. Owners enjoy no City of Aubrey taxes. A rare opportunity to own a private luxury estate that combines superior construction, exceptional quality, and modern conveniences. This is a MUST SEE!

6751 Robinson Canyon Rd, Aubrey

3733 Barrel Ln, Aubrey
$429,000
4 Beds ⋅ 3 Baths ⋅ 21221651 MLS
Highland Homes, ten-time builder of the year, is offering this brand-new Bentley plan which features 4 spacious bedrooms and 3 full baths, thoughtfully designed for both comfort and functionality. This beautiful home includes a bay window extension in the primary bedroom, creating the perfect space to relax, along with an extended outdoor living area ideal for entertaining or unwinding. Inside, you’ll find engineered wood flooring throughout the entry, extended entry, family room, hallways, garage entry, rear patio entry, kitchen, dining area, and pantry—bringing both style and durability to the home. All bedrooms and closets feature upgraded Level 5 carpet with enhanced padding for added comfort. With over 1,990 square feet of well-designed living space, the homesite is ideally located directly across from a beautiful green space, offering both scenic views and a sense of openness. This home will be ready for a September move-in and includes a builder-backed home warranty. Sandbrock Ranch offers over 6+ miles of walking and biking trails, 2 fully stocked fishing lakes, on-site elementary school, 2 pools, fitness center and clubhouse.

3733 Barrel Ln, Aubrey

1404 Elle Ln, Aubrey
$409,930
3 Beds ⋅ 2 Baths ⋅ 21154460 MLS
MLS# 21154460 - Built by Pacesetter Homes - Ready Now! ~ Welcome home to 1404 Elle Lane, a beautifully designed 3-bedroom, 2-bath home that combines modern features with everyday functionality. The open-concept layout includes a private study, perfect for remote work or a quiet retreat. The deluxe kitchen boasts quartz countertops, stainless steel appliances, 36? upper cabinets, pot & pan drawers, a pull-out trash drawer, and a convenient pop-up outlet at the island. Brushed nickel light fixtures and LED disk lights in the family room add a sleek, contemporary touch. The master suite features a spacious shower with a built-in seat and a charming box window in the bath, complemented by polar white engineered marble countertops. Full gutters surround the home for added protection and curb appeal.

1404 Elle Ln, Aubrey

6565 Rockridge, Aubrey
$2,848,000
4 Beds ⋅ 6 Baths ⋅ 21076939 MLS
Discover the rare opportunity to own a 13+ acre North Texas retreat featuring not one, but two distinctive homes, two barns, and two stocked ponds, all set behind pipe rail fencing and accessed by private electric gates. With an active agricultural exemption and no city taxes, this estate blends luxury living with timeless ranch character. At the heart of the property is a 6,500+ sq. ft. executive estate, designed for both grand entertaining and private retreat. Nearly all on one level, this residence welcomes you with a dramatic foyer, soaring ceilings, and tiered chandeliers. The Primary Wing is its own haven, complete with an oversized bedroom, lounge, a secondary office with private entry, three spacious closets, and a spa-inspired bath. Viking commercial-grade appliances anchor the expansive kitchen, while hand-scraped hardwoods and rich wood finishes lend warmth throughout. Each bedroom enjoys a private ensuite bath and patio. Multiple covered patios provide sweeping views of the land, barn, and pond. The second home, an 1,800 sq. ft. ranch-style residence tucked beneath mature trees, sits at the crest of a hill with wide front porches overlooking pastures, wooded areas, and both ponds. Perfect as a guest residence, multi-generational living space, or caretaker’s home, it brings function and charm to the estate. Two barns serve the property: one massive structure ideal for equipment and storage, and another with multiple stalls, corral, and a ranch hand apartment. Together, they support equestrian, agricultural, or hobby pursuits. Fenced and cross fenced with pipe rail fencing. Located just 5 miles from Denton, 2.5 miles from dining and shopping in Cross Roads, 11.5 miles from the PGA of America’s Frisco headquarters, and minutes from Lake Lewisville, this property offers unmatched balance—seclusion, luxury, and convenience with lasting privacy thanks to surrounding multi-acre tracts and undeveloped Corps of Engineers land.

6565 Rockridge, Aubrey

5167 Rock Hill Rd, Aubrey
$950,000
3 Beds ⋅ 2 Baths ⋅ 21074228 MLS
Set on more than eight acres, this North Texas retreat blends wide-open spaces with timeless ranch character. A private electric gate and a winding drive lead through pipe-rail fencing and cross-fenced pastures of sandy loam soil to a single-story ranch home tucked beneath mature trees at the crest of a hill. The 1,800-square-foot residence is perfectly positioned to overlook the land, with wooded areas, open pasture, and a stock pond visible from the nearly 40 foot wide front covered porch. Just below, the barn offers multiple stalls, a corral, and even a ranch hand apartment, supporting both equestrian and agricultural pursuits with ease. An existing agricultural exemption and the absence of city taxes add financial advantages to the property, while the surrounding environment enhances its lasting value—neighboring multi-acre tracts and undeveloped Corps of Engineers land across the road provide built-in privacy for years to come. Location is another highlight. Only five miles from Denton, 2.5 miles from shopping and dining in Cross Roads, 11.5 miles from the PGA of America’s Frisco headquarters, and just minutes from Lake Lewisville, the estate offers a rare balance of seclusion and convenience. For those seeking expanded possibilities, additional acreage is available—including a barn, pond, and a 6,500+ square-foot luxury executive estate (MLS 21073173).

5167 Rock Hill Rd, Aubrey

6565 Rockridge Trl, Aubrey
$1,898,000
4 Beds ⋅ 6 Baths ⋅ 21073173 MLS
Luxury Living on roughly 5 Ag-Exempt Acres This executive estate blends the best of land, luxury, and privacy—offering over 6,500 sq. ft. of living space, nearly all on one level. With an active agricultural exemption, this property provides the rare combination of wooded acreage, open pasture, a stocked pond, and a large barn. The residence itself is designed for both comfort and grandeur. A dramatic foyer with soaring ceilings and tiered chandeliers sets the tone for open, elegant entertaining. The Primary Wing feels like its own retreat, featuring an expansive bedroom, private lounge, a secondary office with its own entrance, three oversized closets, and a spa-like bath. Throughout the home, hand-scraped hardwood floors and rich wood finishes create a warm, refined atmosphere. The chef’s kitchen, anchored by Viking commercial-grade appliances, is built for gatherings and culinary creativity. Every bedroom offers its own ensuite bath and private patio, creating a blend of comfort and independence for all who stay. Outdoors, enjoy sweeping views from multiple patios, including direct sightlines to the barn, pond, and much of the acreage. The land is fully fenced and cross-fenced with more than 2,200 feet of pipe rail, while an electric gate leads to the main drive. A massive barn provides space for equipment, hay, and even a workshop. Located just 5 miles from Denton, 2.5 miles from dining and shopping in Cross Roads, and 11.5 miles from the PGA of America’s Frisco headquarters, the property is perfectly positioned for convenience while remaining secluded. With no city taxes, undeveloped Corp of Engineers land across the road, and neighboring properties that also feature multi-acre tracts, this estate promises lasting privacy. Additional acreage, a second barn, and a ranch house can also be acquired creating the potential for a truly expansive retreat. See MLS # 21074228

6565 Rockridge Trl, Aubrey

4568 Elm Bottom Cir, Aubrey
$9,500,000
10 Beds ⋅ 12 Baths ⋅ 21072317 MLS
Welcome to your 161+- acre horse ranch, where Italian-inspired elegance meets Texas charm. The estate boasts 14,641 sq ft of living space, including 10 bedrooms, 10 full baths, and 2 half baths across the main house and two attached apartments. Anchored by a 52-foot limestone tower straight out of a fairytale, this property is surrounded by breathtaking rolling pastures and lush landscapes. Inside, over 120+ imported handmade Murano crystal chandeliers and sconces from Italy add a regal touch, while marble floors and ensuite bathrooms elevate each bedroom. The great room is perfect for entertaining, with a chef-inspired kitchen complete with Viking appliances including convection ovens while wall to ceiling windows adorn the space allowing for loads of natural light. Adding to the Italian charm, you’ll find a private wine room embedded behind the wet bar at the bottom of the tower tucked away behind one of the many custom wrought iron doors. Retreat to the rooftop terrace where a fireplace, outdoor kitchen, and living space await to greet you with the rolling panoramic views looking only at your land and property. Equestrian facilities include two show barns with 25 stalls, an 18,000 sq ft indoor riding arena, and two round pens. The main residence offers two attached apartments, one of which is located above the garage and provides five ensuite bedrooms and a living room. The second apartment is two bedrooms plus a living & kitchen area accessed through the foyer. In addition to the main residence, two manufactured homes provide on-site living quarters for staff. With 11-inch concrete walls, this estate offers unmatched protection from Texas weather while maintaining absolute privacy and luxury. Serious inquiries only. Proof of funds required - agent to meet. Buyers and agents to verify all data including but not limited to schools, taxes, floodplain, etc.

4568 Elm Bottom Cir, Aubrey

Listings provided by North Texas Real Estate Information Systems (NTREIS). Listing data has been deemed reliable but is not guaranteed to be accurate by the MLS.

Last updated:

How much is your home worth?

Get instant property value now!
