Refine Search
Sort by
2708 Flowers Dr, Denton
$369,990
4 Beds ⋅ 2 Baths ⋅ 21217817 MLS
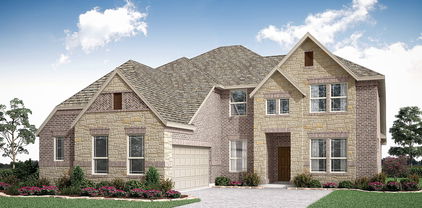
New and now selling in D.R. Horton's fabulous community of Eagle Creek in Denton! Close proximity to I-35E, I-35W, Univ of North Texas, Texas Woman's Univ and Downtown Denton! Stunning open concept single Story 4 bedroom Texas Cali-Elevation C, with an estimated Summer completion. Large Chef's Kitchen with abundant Cabinets, Quartz countertops, tiled backsplash, Pendant lights, Stainless Steel Appliances, gas cooktop and walk-in Pantry. Spacious Living and luxurious main Bedroom and Bath with dual sink Quartz topped Vanity, oversized walk-in Shower, Linen Closet and walk-in Closet. Quartz topped Vanity also in 2nd Full Bath. Designer Pkg including luxury vinyl flooring at Entry, Halls, Living, Kitchen and Wet areas plus Home is Connected Smart Home Technology. Front exterior coach lights, covered back Patio, full Gutters, 6 ft fenced backyard, landscape Package, full Sprinkler System and more! Playground, Amenity Center and Pool. The Square, Rayzor Ranch Town Center also nearby.

2708 Flowers Dr, Denton

2616 Goldfinch Dr, Denton
$415,195
5 Beds ⋅ 3 Baths ⋅ 21217674 MLS
New phase now selling! D.R. Horton's fabulous community of Eagle Creek in Denton and Denton ISD!! 5 bedroom 3 full bathroom Lark Floorplan-Elevation F, with an estimated Summer completion. Large Chef's Kitchen with seating Island, Pendant lights, abundant Cabinets, tiled Backsplash, built-in Stainless Steel Appliances, gas cooktop, electric oven, walk-in Pantry. Spacious Living and luxurious main Bedroom at the rear of the Home with dual sink Vanity, over sized Shower, Linen Closet and walk-in Closet. Quartz Countertops in Kitchen and vanities in both full Baths. Designer Pkg including tiled Entry, Halls, Living, Kitchen and Wet areas plus America's Smart Home Technology. Tankless Water Heater, Covered back Patio, full gutters, front Coach Lights, 6 foot fenced backyard, landscape Pkg with full Sprinkler System and more! Community Playground, Club House and Pool. Close proximity to Downtown Denton, UNT, TWU, The Square, Rayzor Ranch Town Center and Restaurants, I-35E & I-35W.

2616 Goldfinch Dr, Denton

2612 Goldfinch Dr, Denton
$369,025
4 Beds ⋅ 2 Baths ⋅ 21217229 MLS
GORGEOUS NEW D.R. HORTON HOME in the FABULOUS COMMUNITY of EAGLE CREEK in DENTON and DENTON ISD!!! Falcon open concept Floorplan-Elevation S with an estimated Summer completion. Large Chef's Kitchen with seating Island, Pendant lights, Quartz Countertops, built-in SS Appliances, Gas cooktop, tiled backsplash and Walk-in Pantry. Spacious Living and large Primary Bedroom with dual under mount sink Quartz topped Vanity, over sized Shower, linen and Walk-in Closet. Quartz topped Vanity in 2nd Full Bath, Designer Pkg including extended tiled Entry, Halls, Living, Kitchen and Wet areas plus America's Smart Home Technology. High-efficiency HVAC System, Tankless Water Heater, covered back Patio, full Gutters, exterior Coach Lights, 6 foot fenced backyard, landscape Pkg with full Sprinkler System and more! Playground, future Amenity Center and Pool. Close proximity to The University of North Texas, Texas Woman's University, Downtown Denton, The Square, Rayzor Ranch Town Center.

2612 Goldfinch Dr, Denton

2209 Windhaven Dr, Denton
$452,800
4 Beds ⋅ 3 Baths ⋅ 21216054 MLS
Spacious and versatile, this 4 bedroom, 3 bath home offers 2,947 square feet of thoughtfully designed living space with a layout perfect for both everyday living and entertaining. The main level features two bedrooms and two full baths, creating a convenient mother-in-law set up with a full bath right outside the bedroom. Additionally, you'll find features such as crown molding throughout the first floor, plantation shutters along the front windows and luxury vinyl plank flooring throughout the downstairs living areas and bedrooms adding both style and durability. At the heart of the home, the kitchen is designed to gather and impress, featuring granite countertops, a breakfast bar, and a light-filled breakfast room that opens seamlessly to the living area. The inviting living room showcases a cozy fireplace and overlooks the covered patio and pool sized backyard with views of the heavily treed area behind the house. The first-floor primary suite offers a relaxing retreat with an ensuite bath complete with dual sinks, a garden tub, separate shower, and a spacious walk-in closet. A formal dining room off the entry provides flexibility and could easily serve as a home office or additional downstairs living space. Upstairs, you’ll find two additional bedrooms, a full bath, and an expansive game room along with a dedicated media or flex space perfect for movie nights, hobbies, or an extra living area. A grand staircase with iron rod balusters makes a striking first impression and adds to the home’s overall charm. With its flexible floor plan, beautiful finishes, and serene private backdrop, this home offers the perfect blend of comfort, function, style and don't forget location! You'll love the convenience of having McNair Elem., Guyer HS, multiple grocery stores, restaurants & other daily needs all within a mile of the house.

2209 Windhaven Dr, Denton

3321 Capetown Dr, Denton
$375,000
4 Beds ⋅ 2 Baths ⋅ 21200050 MLS
Charming single story home located in the Preserve at Pecan Creek community. Recently renovated with freshly painted interior and upgrades. This 4 bed and 2 bath home features a gourmet kitchen with granite countertops, SS appliances, single basin SS kitchen sink, stunning 42 inch cabinets, and an island that opens to the breakfast area. A spacious family room with corner fireplace. The primary suite is located at the back of the home with big walk-in closet and view to the backyard. An updated primary bath with a garden tub, separate shower, and new double sinks vanity. HVAC was replaced new about 1 year old. Community pool, bike or jogging path, play ground, park and pond, with basketball and pickleball courts. A must see before it's gone.

3321 Capetown Dr, Denton

2009 Lake Fork Ct, Denton
$359,900
4 Beds ⋅ 2 Baths ⋅ 21197892 MLS
Nestled on a quiet cul-de-sac in sought-after Wind River Estates, this beautiful brick home has the space and updates today’s buyers crave. New energy-saving windows and seamless gutters promise low-maintenance living, while the oversized pie-shaped lot offers a generous back yard framed by mature trees—ideal for play, pets and family outdoor living. Inside its approx. 2,030 sq ft, a bright foyer opens to two flexible living areas. Entertain in the formal sitting room or gather around the fireplace in the spacious family room. There is both a formal dining room in the front of the home with the sunny breakfast nook open to the kitchen and family room where a picture window view of the lawn brings the outdoors in. The kitchen sits at the heart of the home, positioned for effortless flow. The split-bedroom layout offers privacy: four large bedrooms, each with abundant closet space and light are served by two well-appointed baths, including an owner’s suite with separate tub & shower and dual vanities. An oversized utility room and attached garage add everyday convenience. Wind River Estates is a community founded in 1998 with HOA dues that cover common-area upkeep and protect architectural character. Residents enjoy a community pool, greenbelts, and award-winning Houston Elementary, plus quick access to Unicorn Lake shopping and miles of Denton hike and bike trails. Denton is home to roughly 166,000 residents that pairs a vibrant downtown square and nationally recognized live music scene with easy commutes to Dallas and Fort Worth via I35E. Move-in ready, beautifully maintained, and perfectly situated, 2009 Lake Fork Ct is the home where your next chapter begins. Contact your favorite Realtor for a private showing

2009 Lake Fork Ct, Denton

5305 Overbrook Dr, Denton
$364,990
3 Beds ⋅ 2 Baths ⋅ 21196879 MLS
Welcome home to the Sierra—a beautifully designed Beazer Home where style meets comfort. From the moment you step inside, a gorgeous layout and a breathtaking foyer set the tone for a home that’s both stunning and inviting. This 3 bedroom, 2 bathroom home features a fireplace, covered porch, an open concept living space, an oversized soaker tub with separate shower, a walk in pantry, and an extended covered patio, all situated on an east-facing homesite. The spacious kitchen offers a warm welcome to visitors, while the thoughtfully designed layout ensures space for every part of your life. Designed with the latest trends in mind, this home showcases quartz countertops, rich RevWood flooring, and striking 42-inch rye cabinetry. Plus, this home has washer, dryer, refrigerator, and blinds standard. Every Beazer home is certified by the Department of Energy as a Zero Energy Ready Home, designed for superior energy efficiency and healthier indoor air quality with Indoor airPLUS. This solar-ready home is built with durable 2x6 exterior walls and spray foam insulation, achieving an impressive average HERS score of 42. Stark Farms offers a peaceful escape just 10 minutes from the vibrant energy of Historic Denton Square. Conveniently located off Hwy 289 with easy access to I-35 and Hwy 380, getting around is a breeze. Families will love being within walking distance of summer fun at Water Works Park, and students will attend schools in Denton ISD. Plus, with no MUD or PID taxes, Stark Farms delivers both value and convenience in a charming, quiet setting. Estimated completion: June 2026 Days on market reflect the start of new home construction

5305 Overbrook Dr, Denton

27 Wellington Oaks Cir, Denton
$575,000
4 Beds ⋅ 3 Baths ⋅ 21133282 MLS
Seller offering up to 2% in seller credits to use towards rate buy down or closing costs with preferred lender. Immaculate 4-bedroom, 2.5-bath home built by Henry Rife. This gorgeous property features two spacious living areas and an impressive outdoor space complete with a pool, water slide, and spa. The interior is filled with natural light from large windows and offers vaulted ceilings, recessed lighting, wood blinds, and ceiling fans throughout. Each bedroom includes a walk-in closet for ample storage. The master suite is particularly well-appointed, featuring a double vanity, a large walk-in closet, a jetted tub, and a separate shower. The kitchen is designed for functionality and style, including a built-in desk, a double oven, and lots of room for family gatherings and entertaining.

27 Wellington Oaks Cir, Denton

5309 Locke Dr, Denton
$419,990
3 Beds ⋅ 3 Baths ⋅ 21187701 MLS
Welcome home to the Cascade—a beautifully designed Beazer Home where style meets comfort. From the moment you step inside, a lovely layout and a breathtaking staircase set the tone for a home that’s both stunning and inviting. This 3 bedroom, 2.5 bathroom home features a study, pet space, game room, soaker tub and shower, and a covered patio, all situated on an east-facing homesite. The first-floor primary suite offers a warm welcome home, while the thoughtfully designed layout ensures space for every part of your life. Designed with the latest trends in mind, this home showcases quartz countertops, rich RevWood flooring, and striking 42-inch truffle cabinetry. Plus, this home has washer, dryer, refrigerator, and blinds standard. Every Beazer home is certified by the Department of Energy as a Zero Energy Ready Home, designed for superior energy efficiency and healthier indoor air quality with Indoor airPLUS. This solar-ready home is built with durable 2x6 exterior walls and spray foam insulation, achieving an impressive average HERS score of 40. Stark Farms offers a peaceful escape just 10 minutes from the vibrant energy of Historic Denton Square. Conveniently located off Hwy 289 with easy access to I-35 and Hwy 380, getting around is a breeze. Families will love being within walking distance of summer fun at Water Works Park, and students will attend schools in Denton ISD. Plus, with no MUD or PID taxes, Stark Farms delivers both value and convenience in a charming, quiet setting. Estimated completion: May 2026 Days on market reflect the start of new home construction

5309 Locke Dr, Denton

3305 Emerald Trace Dr, Denton
$689,990
5 Beds ⋅ 5 Baths ⋅ 21183743 MLS
BRAND NEW! NEVER LIVED IN. READY NOW! Currently Under Construction, Ready NOW! As one of Bloomfield Homes’ most sought-after floorplans, the Primrose FE VI presents 5 bedrooms and 4.5 baths within a thoughtfully designed two-story layout featuring a front-facing 3-car garage on a quiet cul-de-sac lot. A brick and stone exterior with dark cedar accents, complemented by beautiful landscaping with stone edging, creates a polished first impression. Just off the entry, a private study enclosed with glass French doors offers a defined workspace. Engineered hardwood floors carry throughout the home, adding warmth and continuity across the open layout. The family room is highlighted by a tile floor-to-ceiling fireplace that draws the eye upward to the soaring ceilings. The deluxe kitchen is thoughtfully appointed with quartz countertops, built-in stainless steel appliances, LED lighting, and a generously sized island ideal for barstool seating. A mud room with built-in cabinets and a utility closet sits conveniently off the garage, adding organization and everyday practicality. The primary suite is positioned on the main level and offers a spacious bedroom paired with a bath featuring dual vanities, a walk-in closet, garden tub, and separate shower. Upstairs includes 2 secondary bedrooms, each with its own ensuite bath and walk-in closet, along with a generous game room and dedicated media room that create flexible space for entertaining or relaxing. Practical upgrades include 2-inch faux wood blinds throughout, a tankless water heater, and full gutters for added durability. Located in Glenwood Meadows in Denton and zoned to award-winning Argyle ISD, this home combines thoughtful design, elevated finishes, and a prime cul-de-sac setting. Call or visit the Bloomfield Homes model at Glenwood Meadows to learn more!

3305 Emerald Trace Dr, Denton

3301 Emerald Trace Dr, Denton
$629,990
5 Beds ⋅ 4 Baths ⋅ 21183668 MLS
NEW! NEVER LIVED IN. Available for Move-In! Situated on a corner homesite within a quiet cul-de-sac, Bloomfield Homes Seaberry presents 5 bedrooms and 4 baths across a two-story design with a J-swing driveway and 2-car garage, loaded with upgrades throughout. The fully bricked front porch makes a strong first impression, complemented by an impressive 8 foot wrought iron and rain glass front door that adds character to the elevation. A private study framed by glass French doors sits just off the entry, creating a quiet workspace. The main living area stretches across the back, where a tile floor-to-ceiling fireplace draws the eye upward and anchors the room. Engineered wood floors add warmth as the space transitions into the deluxe kitchen. Designed with both function and presentation in mind, the kitchen showcases quartz countertops, built-in stainless steel appliances, and a well-positioned island, while a butler’s pantry offers additional prep and storage space between the kitchen and formal dining room. The primary suite is tucked away downstairs and features a spacious bedroom paired with a huge walk-in closet, L-shaped vanity with dual sinks, soaking tub, and separate shower. The second level includes 3 secondary bedrooms and 2 full baths, including a Hollywood-style bath, along with a generous game room that provides flexible space for hosting or everyday living. Upgrades continue with 2-inch faux wood blinds throughout and full rain gutters for added durability. Located in Glenwood Meadows in Denton, just minutes from Hwy 377 and I-35 and zoned to award-winning Argyle ISD. Call or visit the Bloomfield Homes model at Glenwood Meadows to experience this Seaberry in person.

3301 Emerald Trace Dr, Denton

1724 Nesting Robin Ln, Denton
$433,950
5 Beds ⋅ 3 Baths ⋅ 21180500 MLS
MLS# 21180500 - Built by First Texas Homes - Ready Now! ~ Craftsman style front elevation with transfer of materials, and depth and dimension with varying roof pitches make for great curb appeal. 8 ft front door leads to soaring 18 foot ceilings that carry through to the family room. Extensive hard surface flooring including primary bedroom and closet. A kitchen lovers delight with an oversized island with seated space, quartz counters, 42 cabinets with soft close drawers and doors, and large walk in pantry. The owners retreat is outstanding with two walk in closets, free standing soaking tub, and separate high vanities. Great entertainment areas with covered patio and game room. Built with lifestyle in mind with large bedrooms, walk in closets, and so much more!

1724 Nesting Robin Ln, Denton

2620 Mccormick St, Denton
$389,675
4 Beds ⋅ 3 Baths ⋅ 21171498 MLS
D.R. HORTON NOW SELLING in the FABULOUS COMMUNITY of EAGLE CREEK in DENTON and DENTON ISD!! The Charming Parrott Floorplan-Elevation M with an estimated Summer Completion. The Parrott is a thoughtfully designed single-story home offering approximately 1779 sq. ft. of living space with 4 bedrooms, 2 bathrooms, and a 2-car garage. A welcoming front porch opens to a defined foyer that leads into an open-concept layout where the kitchen, dining area, and family room come together in one bright, connected space—ideal for everyday living and entertaining. The kitchen features stainless steel appliances, a centrally located island with sink overlooking the family room, generous counter space, and a walk-in pantry for added storage. The adjacent dining area flows seamlessly into the spacious family room, creating a comfortable and functional main living area. The private primary suite is situated toward the rear of the home and includes a large bedroom, walk-in closet, and a full bath. Three additional bedrooms are thoughtfully positioned along the opposite side of the home, each with its own closet and convenient access to the secondary bathroom, perfect for guests, children, or a home office setup. A dedicated laundry room, linen storage, and direct access to the two-car garage add everyday convenience. A covered rear patio completes the design, providing a relaxing outdoor retreat. With its smart layout, open living spaces, and private bedroom separation, the Portales offers both comfort and versatility to suit a variety of lifestyles. Two Playgrounds, Club House and Pool. Close proximity to Downtown Denton, UNT, TWU, The Square, Rayzor Ranch Town Center and Restaurants, I-35E and I-35W.

2620 Mccormick St, Denton

8913 Cisco Dr, Denton
$689,990
5 Beds ⋅ 4 Baths ⋅ 21166786 MLS
NEW! NEVER LIVED IN and READY NOW. Featuring 5 bedrooms, 4.5 baths, and a 2 car garage, the Bellflower IV floor plan by Bloomfield Homes offers a spacious two-story layout in the Country Lakes community, enhanced by an upgraded white brick exterior and a wood and glass front door. The covered front entry opens into a welcoming foyer with a study positioned near the front of the home, creating a defined workspace before the layout opens into an open dining room and the main living areas finished with pre-engineered wood flooring. The family room is designed with soaring ceilings, opening to the second floor above and centered around a stone fireplace extending floor to ceiling, while open railing along the game room above maintains visual connection throughout the home. The kitchen is open to both the family room and breakfast nook and features quartz countertops, built-in stainless steel appliances, a stainless vent hood, pot and pan drawers, raised end panels at the island, and a layout that keeps everything well connected. The primary suite is privately located on the first floor and includes a spacious bedroom, separate vanities each with a sink, an enlarged shower, and a walk-in closet with access to the laundry room. 1 secondary bedroom at the front of the home features a full ensuite bath. Heading upstairs, the home expands into a large game room and a separate theater-style media room, along with 3 additional bedrooms including an in-law suite with a private bath and 2 walk-in closets. Country Lakes offers a range of community amenities including a playground, park, clubhouse, pond, pool, trails, soccer field, and lake. Tour the Bloomfield Homes model in Country Lakes today to get details on the Bellflower IV and be settled in just in time for summer.

8913 Cisco Dr, Denton

3208 Emerald Trace Dr, Denton
$669,990
5 Beds ⋅ 5 Baths ⋅ 21147593 MLS
NEW! NEVER LIVED IN. Ready for Move-In Day! Grand, multigenerational plan - the 'Bellflower IV' from Bloomfield Homes has 5 bedrooms and 4.5 baths split among two levels, with a Primary Suite downstairs and In-Law Suite upstairs! A striking upgraded brick exterior sets the tone, enhanced by an 8' front door with rain glass, added front uplighting, and both covered porch and patio spaces on an oversized interior lot that allows the home to breathe. Inside, the foyer introduces a study behind glass French doors before the layout widens into the main living space and open formal dining room - all lined with handsome RevWood flooring. The Family Room anchors the space with a Level 5 tile-to-ceiling fireplace finished with a box mantel and direct vent, while the open dining connection and the second-floor overlook bordered by open horizontal railing keeps everything contemporarily combined. The Deluxe Kitchen features sparkling quartz countertops, accent tile backsplash, stainless steel appliances built into the custom cabinetry, and a large island, and an equally as large walk-in pantry! The first-floor Primary Suite has backyard views from a long window seat, a generous walk-in closet that has a secondary exit to the laundry room; and a lux bath including a soaking tub, bench-seat shower, 2 separate vanities, and a linen closet. The upstairs In-Law Suite offers another relaxing retreat with its own 5-piece bathroom and dual walk-in closets. All secondary bedrooms have direct bath access and walk-in closets, too! Practical details like 2-inch faux wood blinds, tile in all secondary baths, a landscaping package, and a 2-car garage round out the home. Located in Glenwood Meadows, this community stands apart with a low tax rate, zoning to award-winning Argyle ISD, surrounding private park land, and a setting just under 5 miles from Historic Denton. Visit the Glenwood Meadows model home to experience this Bellflower IV!

3208 Emerald Trace Dr, Denton

5094 E Mckinney St, Denton
$1,675,000
21141847 MLS
Price improved to $1,675,000. ±8.45 acres on E. McKinney St inside Denton city limits, with two zoning districts already in place: ±6.7 acres zoned R7 residential and an adjacent ±1.7 acres zoned MN mixed-use. One purchase puts the housing and the neighborhood-serving frontage under one owner, planned together from day one. Two zonings. One plan. The R7 tract suits single-family, townhome, and duplex-style product, a fit for small-lot residential or build-to-rent. The MN parcel fronting E. McKinney suits neighborhood retail, medical and professional office, and live-work. Buyer to verify permitted uses, density, and all development requirements with the City of Denton. Because the zoning is already in place, the next step is platting and site planning, not a rezoning case. The R7 tract includes an existing 3-bed, 3-bath home, 2-car garage, 6-car covered carport, and oversized barn, currently used as residential, so the property can stay in use while plans move forward. Utilities on the R7 tract: well, septic, electric, and gas. R7 tract is outside the 100-year floodplain. Directly across from Billy Ryan High School, with access to Mayhill Rd, Loop 288, and I-35E. Offered as a single acquisition. Parcels also available individually.

5094 E Mckinney St, Denton

5094 E Mckinney St, Denton
$1,094,000
21141879 MLS
8.45 acres on E. McKinney St in Denton with two zonings in one purchase: 6.7 acres zoned R7 residential and 1.7 acres zoned MN mixed-use. R7 allows single-family homes, townhomes, and duplex-style residences; MN allows neighborhood retail, office, and mixed-use. Buyer to verify use, density, and development requirements with the City of Denton. The R7 parcel includes an existing 3-bed, 3-bath home, 2-car garage, 6-car covered carport, and oversized barn, so the property can stay in use while plans move forward. Utilities on the R7 parcel: well, septic, electric, and gas. R7 parcel is outside the 100-year floodplain. Frontage on E. McKinney St, directly across from Ryan High School, with quick access to Mayhill Rd, Loop 288, and I-35E. Parcels also available individually.

5094 E Mckinney St, Denton

3333 Clubview Dr, Denton
$898,900
4 Beds ⋅ 4 Baths ⋅ 21128838 MLS
Argyle ISD home with a pool on nearly half an acre in Country Club Village, backing to Denton Country Club. This home offers 3,530 sq ft with 4 bedrooms, 3 full baths, and 1 half bath across two levels. The updated kitchen features quartz countertops, custom cabinetry, and a large center island open to the main living area. Hardwood floors, detailed trim, and multiple living areas allow flexible use as a home office, media room, or game room. The primary suite is privately positioned with dual vanities, soaking tub, separate shower, and a walk-in closet. The backyard is built for year-round use: in-ground pool, covered outdoor living, built-in bar, full outdoor kitchen, gas grill, and fire pit on a landscaped 0.42-acre lot with mature trees. The three-car garage includes a separate single bay for a golf cart or workshop. Zoned to Hilltop Elementary and Argyle Middle School. Minutes to both Denton and Argyle. Kitchen was fully remodeled in 2025, including professional remediation with third-party air-quality clearance testing confirming the space meets normal indoor air standards.

3333 Clubview Dr, Denton

8813 Basanite Ave, Denton
$759,000
3 Beds ⋅ 4 Baths ⋅ 21119188 MLS
With no Comparable Greenspace Lots Currently Available to Build this Home on today, this setting is truly Hard to Duplicate! Exceptional Opportunity in Robson Ranch! This Upgraded 2-Story Ashland is perfectly positioned on a Premier Greenspace Lot offering Privacy, Expansive Views and an Easterly Exposure providing Afternoon Shade. Offering approximately 3,270sqft, the Main Level provides the sought-after Aubrey-style Layout with 2 Bedrooms, Den and 2.5 Baths plus approximately 700sqft Upstairs featuring a Huge Game Room, Full Bath, Walk-in Closet, and Flex Space for a Future 3rd Bedroom (Setup the Bedroom furniture now and enclose it later). The Open Floor Plan showcases Upgraded Flooring, Plantation Shutters, Tray Ceilings, Crown Molding, Designer Lighting and Abundant Windows. Cook's Kitchen features Upgraded Cabinetry, Granite Counters, Large Island with Breakfast Bar Seating, Gas Cooktop, Double Ovens, Butler Pantry and Extra-Large Walk-in Pantry. The Spacious Primary Suite offers a Tray Ceiling, Large Walk-in Closet and Luxurious 5pc Bath with Granite, Dual Sinks, Garden Tub and Separate Tiled Shower. Entertain or Relax Outdoors on the Large Covered and Uncovered Paver Patio with Built-in BBQ, Gas Fire Pit and Expansive Backyard overlooking the Green-space. Extra-Large Extended 3-Car Garage and Mature Landscaping complete this Exceptional Home. With today's Ashland base price, Premier Homesite and Comparable Upgrades and Amenities, Duplicating this Home is Estimated to approach $900,000-$950,000+—and finding a Comparable Greenspace Homesite to build it on Today may simply Not be Possible. Why Build when this Premier Setting, Space and Upgrades are Already Here! With the Current asking Price it is the Lowest Price per Square Foot Home in all of Robson Ranch. Welcome Home!

8813 Basanite Ave, Denton

1319 Tulane Dr, Denton
$329,900
3 Beds ⋅ 2 Baths ⋅ 21086255 MLS
Some streets in Denton still feel the way the whole town used to — this is one of them. Big lot, mature trees, a front yard that actually gets used. The house splits its living space into two distinct rooms instead of one big open box: a bright front room framed by bay windows for coffee and morning light, and a second room built around the fireplace, better suited to slow evenings than showing off. That split matters — it's the difference between a house that works for one kind of day and one that works for all of them, movie nights included, pool days included. Out back, a gated rear-entry garage and a separate storage shed keep the trailer, the mower, and the overflow out of view, so the front of the house isn't doing double duty as a driveway. Location is where this one earns its keep. Razor Ranch and the incoming H-E-B are close enough to be errands, not trips. The Square is close enough to be a Tuesday plan, not a special occasion — dinner, a show, a festival, whatever's on that weekend. North Lakes Park is a few minutes up the road for the trails, the ball fields, the fishing pond, the whole rotation. This is the version of Denton that's hard to find anymore, and harder still to find on a lot this size with a pool!

1319 Tulane Dr, Denton

5709 Round Hill Rd, Denton
$390,000
4 Beds ⋅ 2 Baths ⋅ 20971310 MLS
ASSUMABLE LOAN OPPORTUNITY AT APPROX. 4.99%! Take advantage of a rare opportunity to assume the seller’s existing loan, subject to lender approval and buyer qualification. With an approximate loan balance of $373,070 and a list price of $390,000, a qualified buyer would be responsible for the difference between the loan balance and purchase price, plus applicable closing costs. This could be an incredible opportunity to secure a significantly lower interest rate than many current financing options! Step into your next chapter in this beautifully crafted, like-new home where style, comfort, and thoughtful design come together. This stunning single-story home offers 4 spacious bedrooms, 2 baths, and an open-concept layout perfect for everyday living and entertaining. The kitchen features quartz countertops, gas cooktop, walk-in pantry, oversized island, dry bar, stylish lighting, eat-in dining space, and breakfast bar that flows seamlessly into the living area. The private primary suite is a true retreat with a spa-inspired ensuite featuring a garden tub, separate shower, and large walk-in closet with built-ins. Three additional bedrooms provide flexibility for family, guests, or a home office. Enjoy a functional laundry room with space for a second fridge or freezer, plus a covered back patio and no rear neighbors for added privacy. Conveniently located minutes from I-35 with easy access to Argyle, Flower Mound, Highland Village, Lantana, Downtown Denton, UNT, shopping, dining, and major routes to Dallas and Fort Worth. Beautiful home, great location, and an assumable loan opportunity at approx. 4.99%—don’t miss this one!

5709 Round Hill Rd, Denton

00 Us 380 & Trinity Rd., Denton
$3,500,000
20972924 MLS
**EXCEPTIONAL COMMERCIAL DEVELOPMENT OPPORTUNITY – 4.67 ACRES ON US HWY 380** Rare opportunity to acquire approximately **4.67 acres with direct US Hwy 380 frontage in Denton**, offering outstanding visibility and exposure along one of the area’s major transportation corridors. The property is strategically located at **US Hwy 380 & Trinity Road**, with reported traffic counts of approximately **41,250 vehicles per day**, providing exceptional exposure for a future commercial or business development. An **additional 8.5 acres adjoining the property is also available**, creating the potential for **13+ contiguous acres** within the Denton city limits. With its strategic location along the rapidly developing US 380 corridor, this property offers excellent potential for a variety of commercial, retail, office, service, or other development opportunities, subject to applicable zoning and city approvals. The property is conveniently located near **Texas Woman’s University (TWU) and the University of North Texas (UNT)** and provides convenient connectivity toward **Loop 288, the Dallas North Tollway, and the greater Dallas-Fort Worth area**. **Proposed Trinity Road improvements and utility expansion are anticipated within approximately one year**, further enhancing the accessibility and development potential of this location. **4.67 acres available, with an additional 8.5 acres available for a potential 13+ acre assemblage. Exceptional highway visibility, strategic location, and significant future development potential make this a unique Denton commercial opportunity.**

00 Us 380 & Trinity Rd., Denton

Listings provided by North Texas Real Estate Information Systems (NTREIS). Listing data has been deemed reliable but is not guaranteed to be accurate by the MLS.

Last updated:

How much is your home worth?

Get instant property value now!